
Residential Construction
Covered Patios Built for South Florida
Attached patio roofs and freestanding outdoor structures engineered for South Florida wind loads and finished to match your home, built by a contractor licensed for both the structure and the roof.
Engineered for wind loads
Roof tie-in under our roofing license
Permitted and inspected
CGC1530039
Certified General Contractor
CCC1334142
Certified Roofing Contractor
Broward CBE
Certified Business Enterprise
Tri-County
Broward · Palm Beach · Miami-Dade
What We Build
Patio Options
Every covered patio starts with how you want to use the space. We design the structure, roof, and finishes around that.
Attached Roof Extensions
Extend your living space with a roof tied directly into your existing roof.
Freestanding Pavilions
Cabanas and pavilions placed anywhere your setbacks allow, with no tie-in required.
Roofing to Match
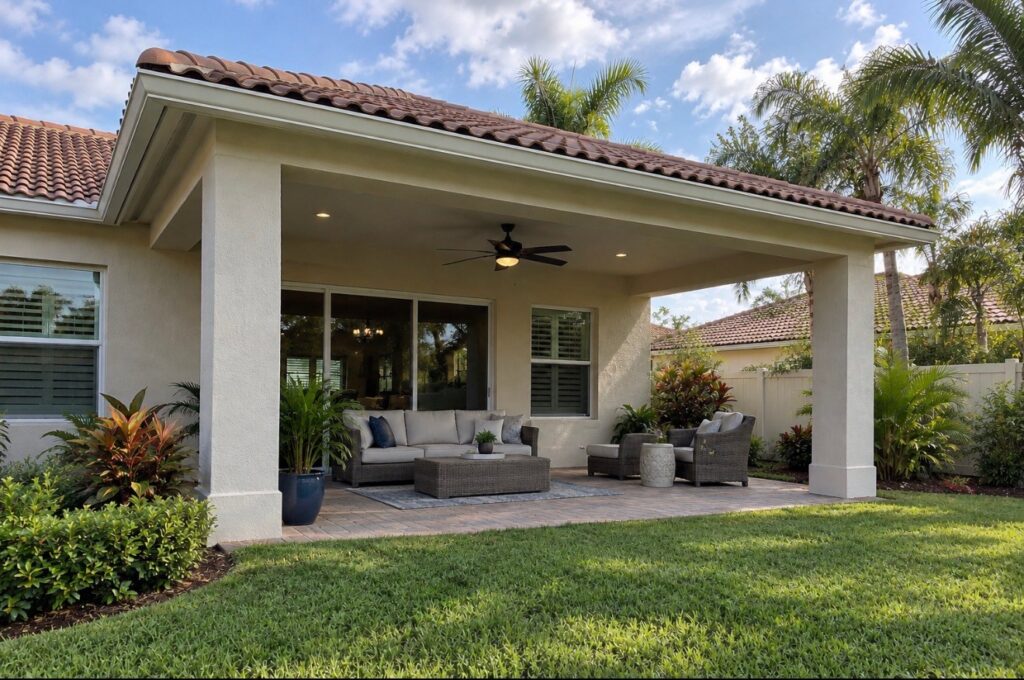
Tile, shingle, metal, or low-slope roofing matched to the house wherever slope allows.
Engineered Structure
Columns, beams, and footings sized by an engineer for the uplift loads at your address.
Finished Ceilings
Tongue-and-groove, soffit, and other finished ceilings that feel like part of the home.
Fans, Lighting, and Drainage
Ceiling fans, lighting, outlets, gutters, and drainage planned in from the start.
Our Work
Structure
Built for Uplift, Not Just Shade
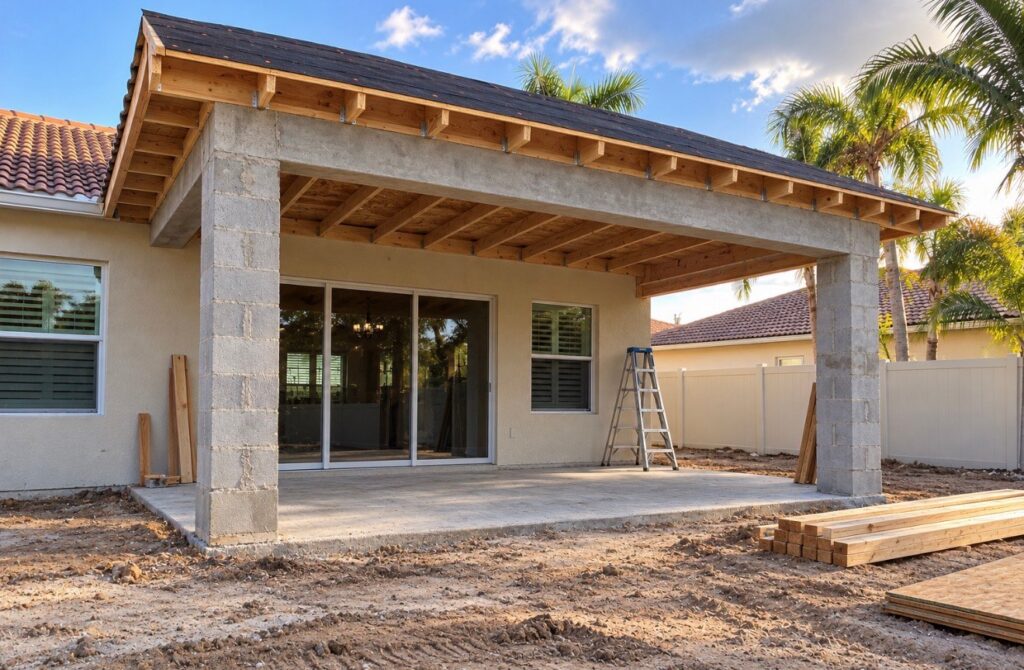
A patio roof acts like a wing in a hurricane. Wind pressure on the underside tries to lift it off, and the only thing stopping it is the chain of connections from the roof down to the ground.
We build those connections to the engineered drawings, and we tie attached roofs into the existing roof so the joint stays dry for the long term.
What holds it down
- Roof to beam. Engineered straps and fasteners at every rafter or truss.
- Beam to column. Rated connectors sized for uplift, not just weight.
- Column to footing. Anchored into concrete footings designed for the load.
- Roof tie-in. Flashed and sealed into your existing roof by our roofing crew.
Our Process
From First Visit to Final Inspection
- Site visitWe look at the house, the roof, and how you want to use the space.
- Design and engineeringDrawings and engineering for the structure and tie-in.
- HOA and permitArchitectural review submittal and building permit.
- Build and tie-inFootings, structure, roofing, and finishes in sequence.
- Final inspectionInspections closed out and a walkthrough with you.
Thinking About an Outdoor Kitchen?
If an outdoor kitchen, television, or ceiling fans are in your future, plan the structure, electrical, and gas routing now. Adding them later costs more and usually means opening the ceiling.
Answers
Frequently Asked Questions
Should I build attached or freestanding?
Attached patios extend your living space and match the house, but they depend on a good tie-in. Freestanding structures avoid the tie-in and can be placed anywhere setbacks allow. We help you weigh both for your home.
Can the patio roof match my tile roof?
Yes. We can match tile, shingle, or metal, though slope limitations sometimes require a different roof covering on very low-pitched patio roofs.
Does a covered patio need a permit?
Yes. Covered patios require engineered drawings, a permit, and inspections.
Will a new patio roof void my existing roof warranty?
Tie-ins should be done carefully to protect your existing roof. Because we are a licensed roofing contractor, we build the tie-in to the roofing manufacturer’s details and discuss warranty questions with you upfront.
Keep Exploring
Explore Related Services
Free Consultation
Plan Your Covered Patio
FirstLine Construction Corp. is a Florida Certified General Contractor (CGC1530039) and Broward County CBE-certified firm serving Broward, Palm Beach, and Miami-Dade counties. Tell us about your project and we will schedule a site visit.