
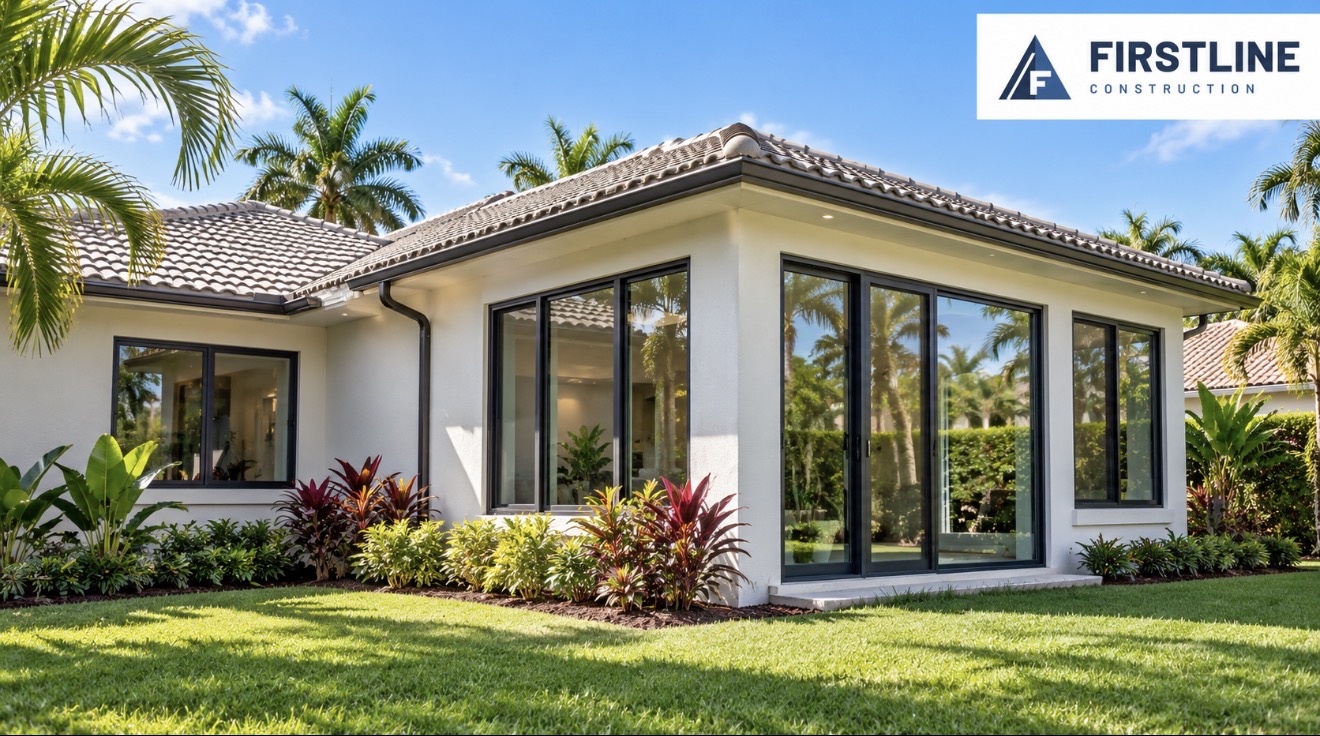
You love your neighborhood. The kids are settled in school, you know your neighbors, and moving just doesn’t feel like the right decision.
But your house? It’s starting to feel a little small.
Maybe you need another bedroom, a larger family room, a dedicated home office, or a primary suite that gives you more room to breathe. A home addition can help you create that space without leaving the home and community you love.
But before you start picking out finishes or deciding where the new walls will go, there are some important questions to answer. In South Florida, everything from property setbacks and HOA requirements to roof tie-ins and drainage can affect what you can build—and what it will cost.
Here’s what homeowners should know when planning a home addition in Parkland, Coral Springs, Boca Raton, or elsewhere in South Florida.
1. Start With How You Want to Use the Space
Before thinking about square footage, think about the problem you’re trying to solve.
Do you need a separate space for an aging parent? More room for a growing family? A place to work without taking over the dining room? Or a larger living area where everyone can gather comfortably?
Common home addition projects include:
- Bedroom additions: Create space for a growing family or overnight guests.
- Primary suite additions: Add a bedroom, bathroom, and closet designed around your needs.
- Family room expansions: Make everyday living and entertaining more comfortable.
- Home office additions: Create a dedicated workspace with more privacy.
- Second-story additions: Add living space above the existing home when the structure and local requirements allow.
- Garage conversions: Transform an existing garage into living space when zoning, flood requirements, and other conditions permit.
The right approach depends on your property, your budget, and how you want your home to function for years to come.
Explore FirstLine’s home addition services in South Florida to learn more about the types of projects we build.
2. Find Out What Your Property Will Allow
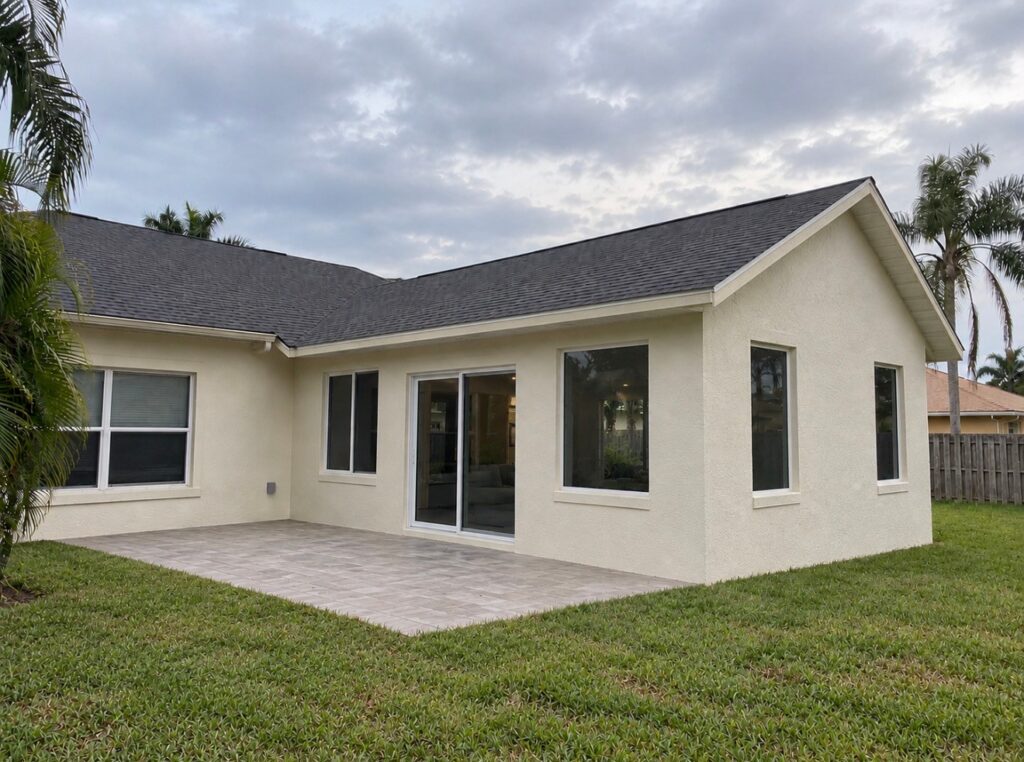
A spacious backyard doesn’t always mean you can build anywhere you want.
Every property is subject to applicable zoning and building requirements. Depending on where you live, your addition may be affected by:
- Setbacks: The required distance between a structure and property lines.
- Lot coverage: Limits on how much of the property can be covered by structures or other improvements.
- Easements: Areas that may be reserved for utilities, drainage, or other purposes.
- Flood-related requirements: Elevation and other rules that may apply based on the property and scope.
- Drainage: How water moves around the property after construction.
- Height and other zoning restrictions: Requirements that can affect the size or placement of the addition.
For example, you might imagine extending your living room toward the back fence, only to discover that a setback or drainage easement limits the available space.
That doesn’t necessarily mean the project is impossible. It may mean adjusting the layout or exploring another part of the home. Checking these details early can help prevent you from investing in plans that don’t fit your property.
3. Consider HOA Approval Early
If you live in a community with a homeowners association, you may need architectural approval before construction begins.
Your HOA may want to review plans, exterior colors, roofing materials, windows, landscaping, and how the addition will look from neighboring properties. Some communities also have rules about construction hours, deliveries, and contractor access.
HOA approval and a building permit are separate requirements. Approval from one does not replace approval from the other.
Ask about the HOA review process early so it can be considered alongside design and permitting. Your contractor can help prepare the plans and product information needed for submission.
4. Understand Why the Roof Tie-In Matters
One of the most important parts of an addition is where the new construction meets the existing home—especially at the roof.
A roof tie-in involves more than placing new roofing material next to the old roof. The roof structure, transitions, underlayment, flashing, and drainage all need to be considered together.
If those details aren’t properly designed and installed, water can find its way into the connection between the old and new structures. A poor tie-in can also leave an addition looking like an afterthought.
The goal is to create a roof connection that works with the existing home and looks as cohesive as the available materials and design allow.
FirstLine Construction holds both a Florida general contractor license and a roofing contractor license. That gives our team a valuable perspective when planning additions that involve structural work and roofing.
5. Don’t Overlook the Foundation, Structure, and Existing Home
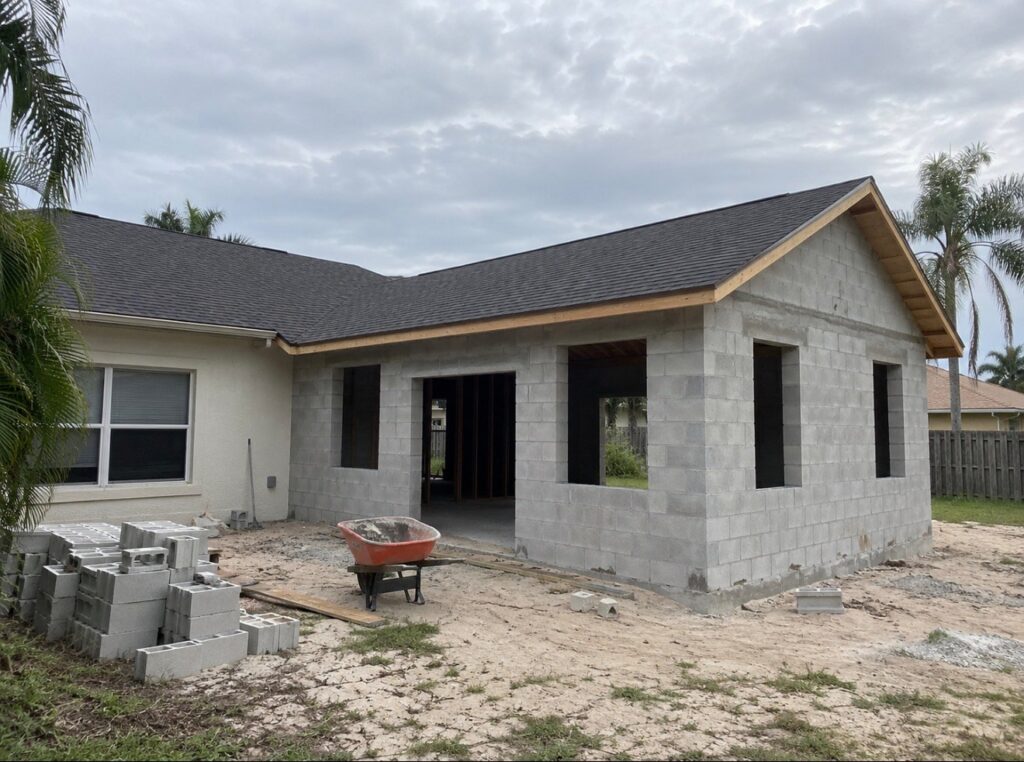
Every addition has to be designed around the conditions of the property and the existing structure.
Depending on the project, that may involve evaluating:
- The new foundation and how it connects to the existing home.
- Existing walls that may need to be opened or reinforced.
- Structural beams, columns, and roof framing.
- Existing plumbing, electrical, and air-conditioning systems.
- The condition and capacity of the home’s current structure.
For a second-story addition, a qualified design professional needs to determine whether the existing structure can support the proposed work and what modifications may be necessary.
Even with a ground-level addition, some conditions may not become visible until construction begins. That’s one reason it’s important to understand how your contract handles unforeseen conditions and changes to the scope.
6. Plan for Permits, Drawings, and Inspections
A home addition is a major construction project, and proper planning and permitting are essential.
Depending on the scope and jurisdiction, your project may require construction drawings, engineering, product information, building permits, trade permits, and inspections at different stages of the work.
Requirements vary by location and project, so confirm the process with the building department that serves your property. For an example of the documentation that may be required, see Broward County’s application guide for a new single-family residence or addition. Your local building department’s requirements will apply to your project.
It’s also important to understand who is responsible for preparing plans, submitting applications, paying fees, responding to review comments, and coordinating inspections. Those responsibilities should be clear before work begins.
7. Build a Budget Around the Entire Project
One of the most common questions homeowners ask is: “How much does a home addition cost?”
The honest answer is that it depends on the scope and existing conditions. Two additions with the same square footage can have very different costs.
For example, a bedroom addition may have different requirements from a primary suite with a bathroom, new plumbing, custom cabinetry, and more extensive air-conditioning work.
Your overall budget may need to account for:
- Design and engineering.
- Permitting and review fees.
- Site preparation and foundation work.
- Structural construction and roofing.
- Electrical, plumbing, and air-conditioning work.
- Windows, doors, and exterior finishes.
- Flooring, paint, fixtures, and other interior finishes.
- Changes to landscaping, drainage, or hardscaping.
- A contingency for unforeseen conditions or approved changes.
When reviewing proposals, look closely at what each contractor includes. A lower number may reflect a different scope, an allowance for unfinished selections, or work that hasn’t been included.
Ask for clarification so you understand what you’re comparing before making a decision.
8. Think About How the Addition Will Connect to Your Home
The best addition should make the entire home feel better—not just add a room.
Think about how you’ll move between the new and existing spaces. Will you walk through a bedroom to reach another room? Will the addition block natural light from an existing window? Will the new layout create a long hallway or an awkward transition?
Also consider the details that make a home feel cohesive:
- Ceiling heights and transitions.
- Window and door styles.
- Exterior stucco and paint.
- Roofing materials.
- Flooring and interior finishes.
- Sightlines and access to outdoor spaces.
Matching every existing material exactly isn’t always possible, particularly in older homes. But those decisions should be discussed during planning—not left until the end of construction.
9. Choose a Contractor Who Understands the Whole Project
A home addition brings together multiple trades and involves work on both the new structure and the home you already live in.
Your contractor should be able to explain the project clearly, coordinate the necessary trades, address permitting, and communicate how the work will be managed from construction through final inspection.
Before hiring, ask:
- Are you licensed for the work being performed?
- Can you provide a certificate of insurance?
- Who will manage the project and be my point of contact?
- What is included—and excluded—in the proposed scope?
- Who is responsible for permits and inspections?
- How are changes and unforeseen conditions handled?
- How will the new roof and structure connect to the existing home?
You can independently check a Florida contractor’s license through the Florida Department of Business and Professional Regulation.
Frequently Asked Questions About Home Additions
Do I need a permit for a home addition in South Florida?
Yes. A home addition generally requires a building permit, plans, and inspections. Additional trade permits or other approvals may also be necessary. Requirements depend on your project and the building department with jurisdiction over your property.
How long does a home addition take?
The timeline depends on the design, permitting, HOA review, scope of construction, material availability, inspections, and site conditions. A contractor can provide a more useful projected schedule after reviewing the property and proposed work.
Can I live in my home during an addition?
Often, yes, but it depends on where the addition connects to the home and how much work is required inside. Discuss access, dust control, utilities, safety, and the expected impact on your family before construction starts.
Can I build an addition on any side of my house?
Not necessarily. Setbacks, easements, utilities, drainage, flood requirements, HOA rules, and the existing structure may limit where you can build. A property review is an important first step.
Is an addition better than moving?
It depends on your goals, budget, property, and local housing options. An addition may allow you to stay in a neighborhood you love while tailoring your home to your needs. Comparing the full cost and timeline of each option can help you decide what makes sense for your family.
Ready to Plan Your Home Addition?
A successful addition starts with understanding your property, your goals, and the details that will bring the new space together with your existing home.
At FirstLine Construction Corp., we help South Florida homeowners plan and build additions that fit the way they live. From the initial site visit through construction and final inspection, our team focuses on the details that matter—including the connection between your new addition and your existing roof.
We serve homeowners throughout Parkland, Coral Springs, Boca Raton, and communities across Broward, Palm Beach, and Miami-Dade counties.
Request a consultation with FirstLine Construction or call 954-282-5224 to discuss your project.
FirstLine Construction Corp.
Florida Certified General Contractor: CGC1530039
Florida Certified Roofing Contractor: CCC1334142