
Residential Construction
Lanais and Room Enclosures
Convert your lanai or screen room into permitted, air-conditioned living space, or rebuild an existing enclosure the right way. We start with the slab and structure, because that is where most lanai conversions go wrong.
Engineered evaluation first
Roof work under our license
Permitted living space
CGC1530039
Certified General Contractor
CCC1334142
Certified Roofing Contractor
Broward CBE
Certified Business Enterprise
Tri-County
Broward · Palm Beach · Miami-Dade
Scope
What We Build
Lanai Conversions
Enclosed, conditioned rooms that add real living space.
Enclosure Rebuilds
Replacing failing or unpermitted enclosures.
Walls and Footings
CMU or framed walls on footings designed for the load.
Impact Openings
Windows and sliding doors with required product approvals.
Roof Structure
New or rebuilt roof tied into the existing house.
Finishes and Systems
Electrical, HVAC, stucco, drywall, and flooring.
Our Work
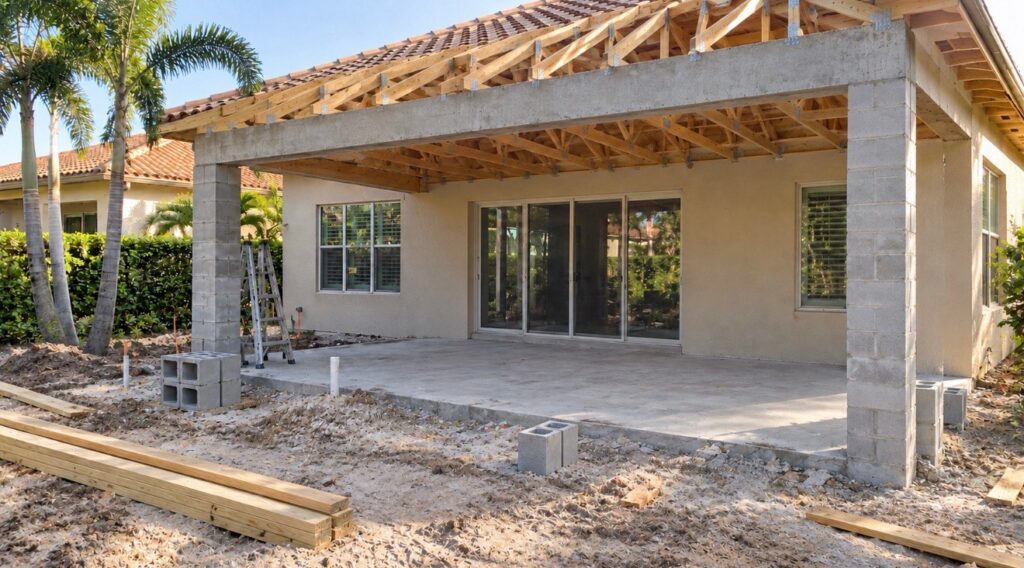
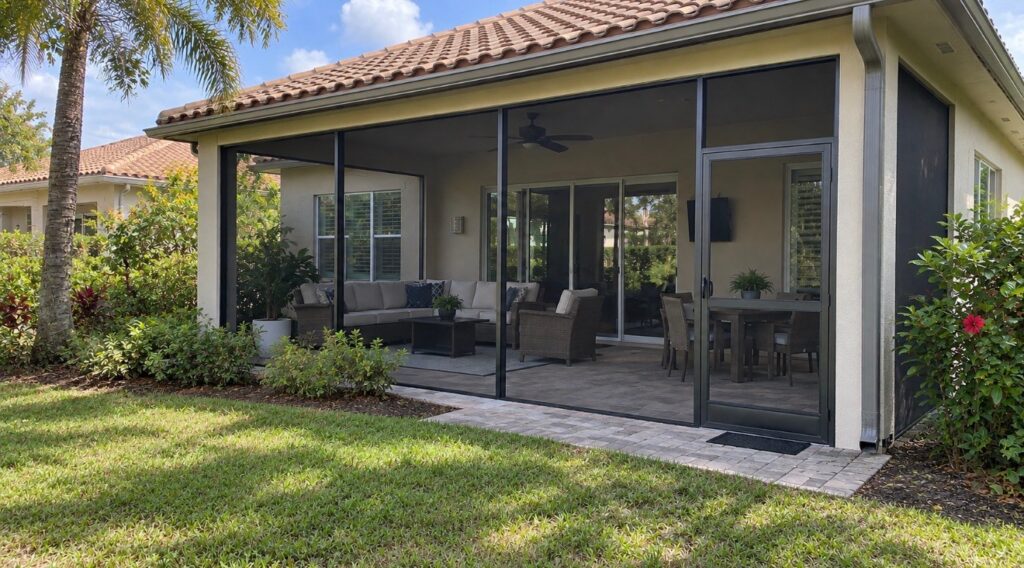
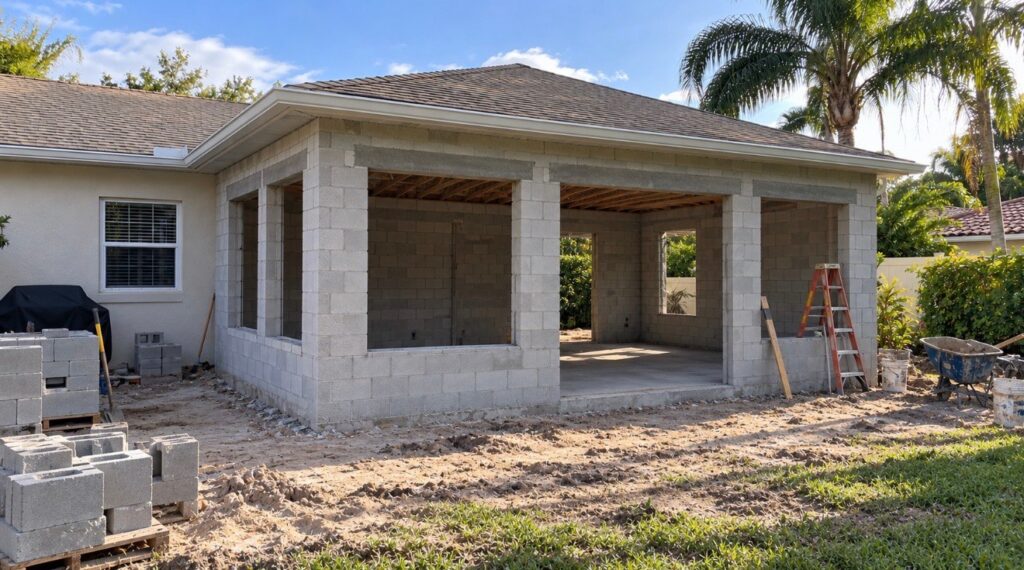
Why Conversions Fail
Most Patio Slabs Were Never Meant to Carry Walls
Many patio slabs and roofs were not built to the same standard as the house. Floor elevation, flood zone requirements, and setbacks can also limit what is allowed.
We have an engineer evaluate the existing structure before pricing, so you know what can be reused and what must be rebuilt before you commit.
What we check first
- The slab. Thickness, footings, and condition.
- The roof. Structure, slope, and tie-in to the house.
- Elevation. Floor height and flood zone rules.
- Setbacks. Whether enclosed space is allowed.
Our Process
How a Lanai Project Runs
- EvaluationEngineer reviews the existing structure.
- DesignDrawings for the conversion or rebuild.
- HOA and permitArchitectural review and building permit.
- ConstructionFootings, walls, roof, openings, and systems.
- FinalInspections closed and walkthrough.
Answers
Frequently Asked Questions
Can I just put walls and windows in my screen room?
Usually not as-is. The existing slab and roof typically need to be evaluated and often reinforced or rebuilt to meet code for an enclosed room.
Does an enclosed lanai count as living space?
Permitted, conditioned space is generally treated as an addition, which can affect setbacks, fees, and your property record. We review this with you early.
Do I need HOA approval?
Most associations require architectural review for exterior changes. We provide the drawings and product information for the submittal.
Can you fix an enclosure someone else built without a permit?
Often, yes. We evaluate what is there and build a plan to rebuild or permit it properly.
Keep Exploring
Explore Related Services
Free Consultation
Plan Your Lanai Project
FirstLine Construction Corp. is a Florida Certified General Contractor (CGC1530039) and Broward County CBE-certified firm serving Broward, Palm Beach, and Miami-Dade counties. Tell us about your project and we will schedule a site visit.